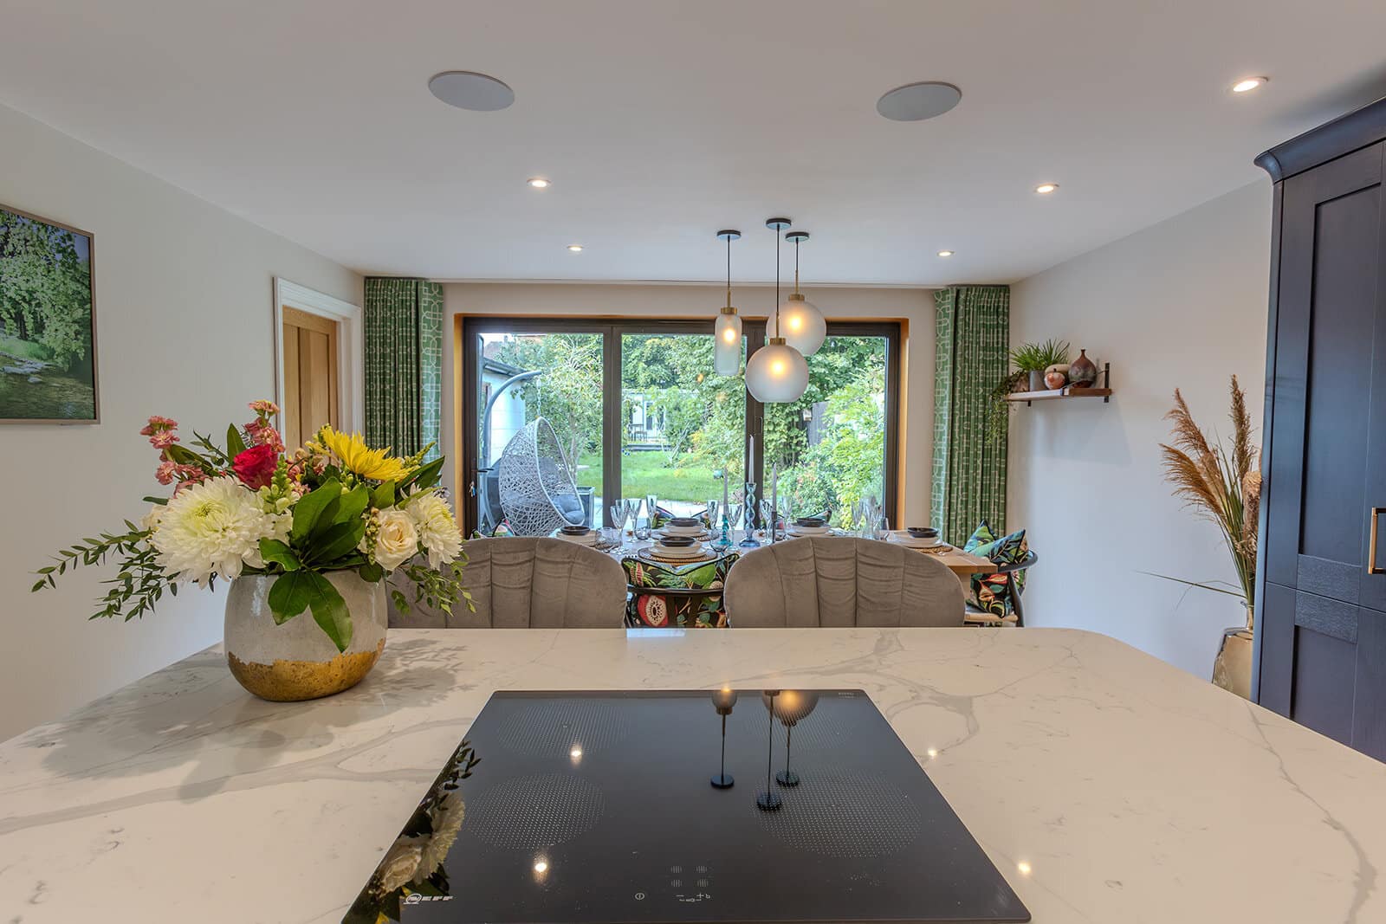
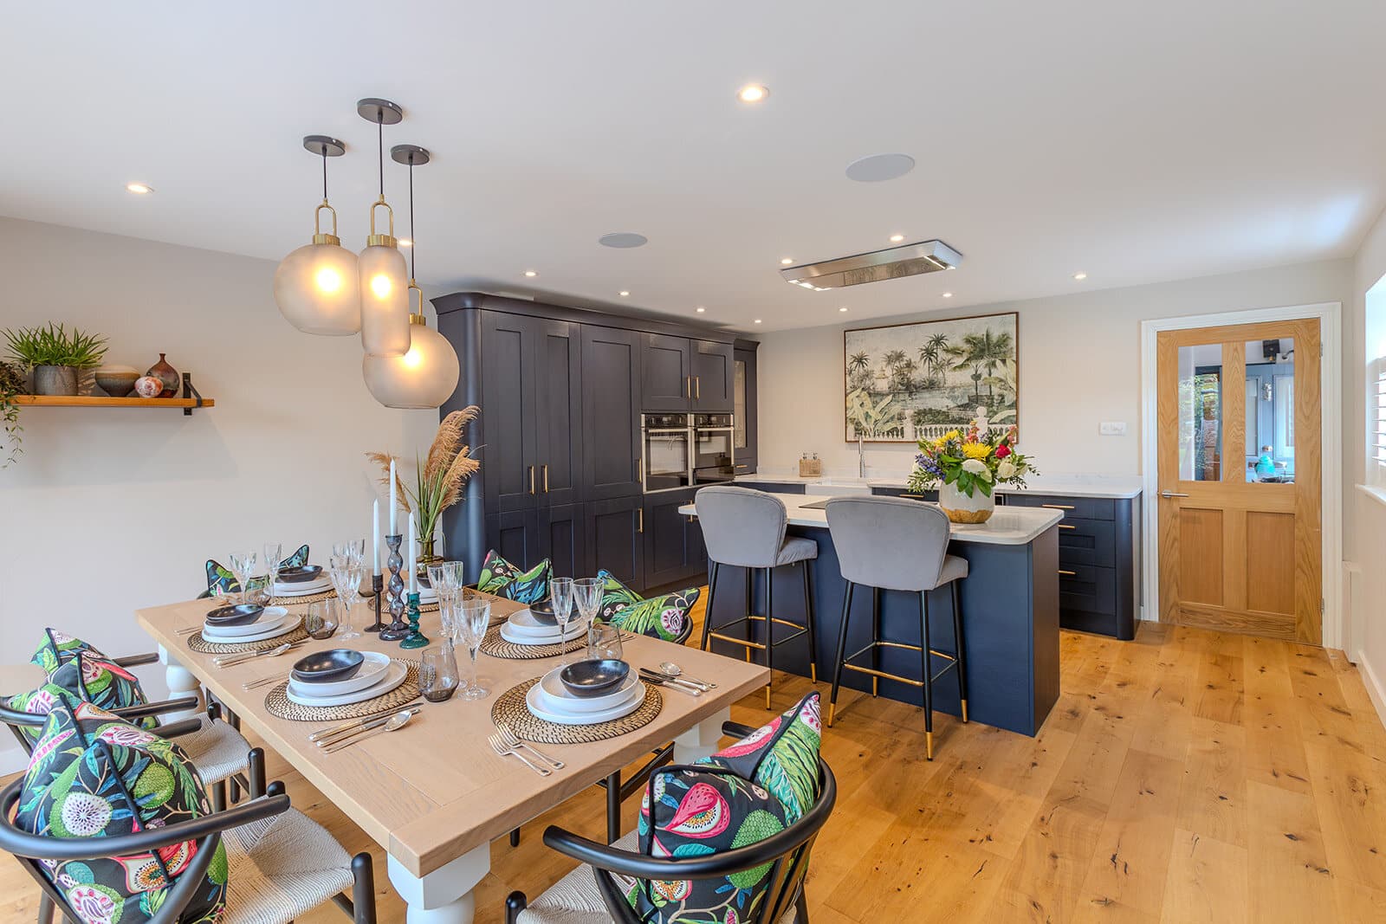
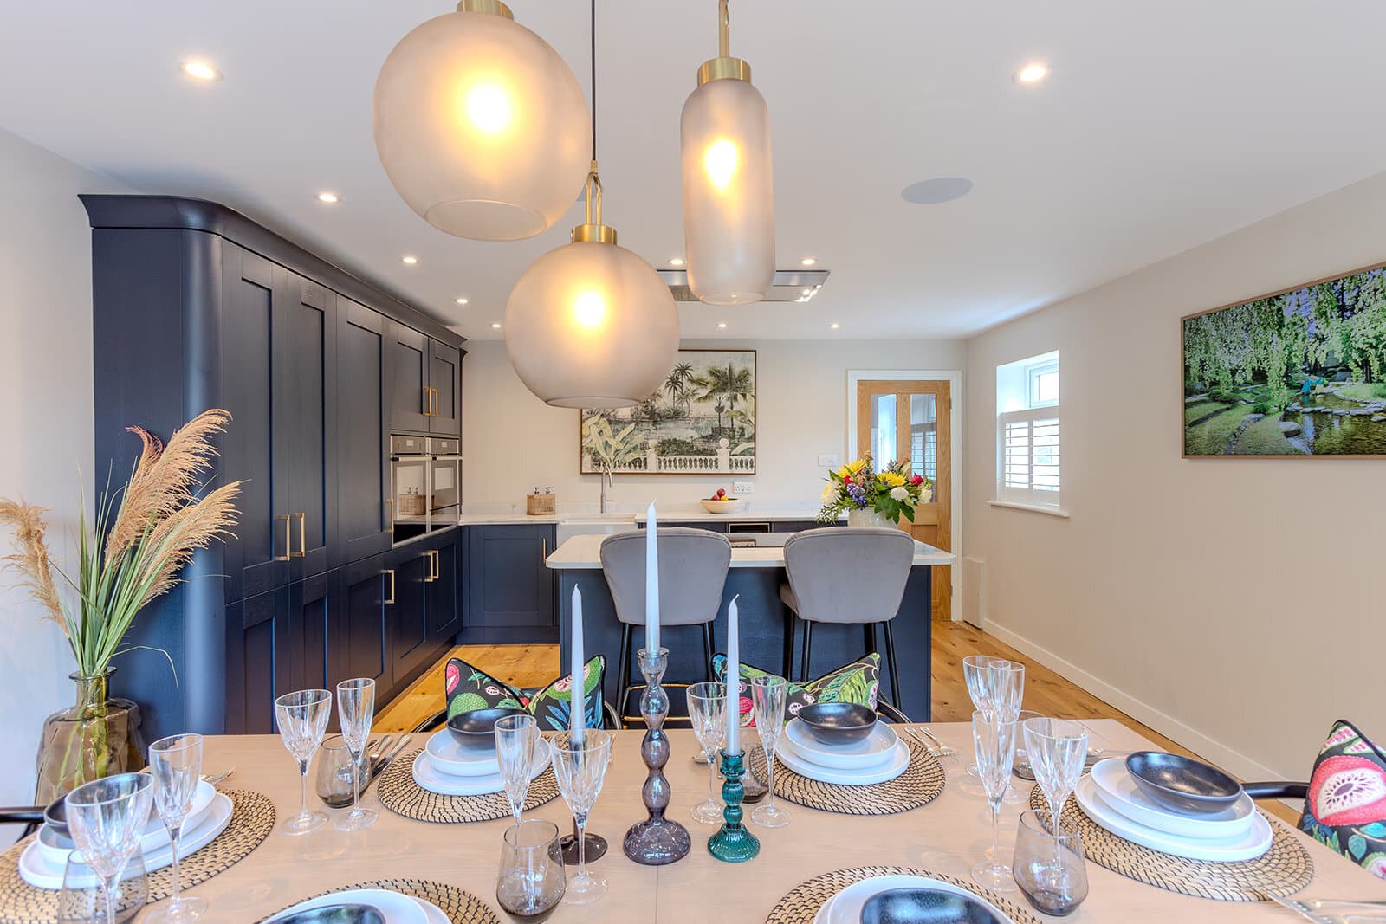
The clients were clear about their vision for the kitchen, gravitating towards a bold blue finish combined with more traditional cabinetry detailing. They favoured neutral walls, allowing furniture and soft furnishings to introduce confident colour accents. They had also recognised that the existing kitchen included too many wall units and required reconfiguration.
The layout was reimagined by relocating the kitchen towards the entrance of the space, freeing up the garden-facing area for entertaining and family dining. Key elements of the design were inspired by the surrounding greenery and the clients’ shared love of cooking, creating a space that feels both connected to nature and perfectly suited to everyday life
The property had been extended to square off the rear of the house, more than doubling the size of the original kitchen while also creating a larger bedroom above. A side entrance from the driveway was removed for security reasons, and a new internal door to the garage was introduced to improve functionality. The existing rear window and doors were replaced with full-width bi-fold doors to maximise light and connection to the garden.
The previous heating provision — a single small radiator — was insufficient for the enlarged space. The family also wanted to entertain comfortably while enjoying uninterrupted views of their 110-foot garden.
As they were embarking on a full property renovation, a comprehensive design concept was developed to ensure cohesion throughout.

Whilst we developed the design concept, we instructed trades to remove the kitchen and all its finishes, including flooring, heating and lighting. Continuing by re-levelling the floor, bricking up the external door, cutting a new doorway into the garage and opening for the bifold doors. Underfloor heating was installed and new flooring to complement the rest of the property plan.
Planning, scheduling and managing these intense building elements allowed time to develop lighting and sound design as well as technical drawing for the kitchen and overall layout. Challenges through lockdowns meant that our options with suppliers and installers were limited at times but strong local connections meant that the project progressed in the right direction.
The kitchen plan was centred around being able to cook and socialise with friends and family at the same time. The client found they did not like the low extraction units often seen on islands, so we sourced a slim line option and focused the island toward the dining table and garden. A bluetooth music sound system was installed into the ceiling and slimline television hung on the wall for an enhanced entertaining experience.
As the design developed we sourced fabric swatches and paint samples to try within the space. Deciding on a natural pallet of blues and greens with vibrancy in the dining chair cushions. Lovingly hand made by a local lady who supplies our bespoke cushions.
Designed around the family’s lifestyle and their desire to entertain with ease, this was a technically demanding project shaped by the complexities of the existing layout. Through the considered integration of bespoke joinery and carefully restored statement pieces, the space now feels cohesive, characterful, and purposefully resolved.
A defining architectural feature is the gold arch framing the bi-fold doors. In the summer months, it creates a striking threshold, elegantly framing views of the lush garden and reinforcing the connection between interior and landscape.
Select A Case Study To Explore