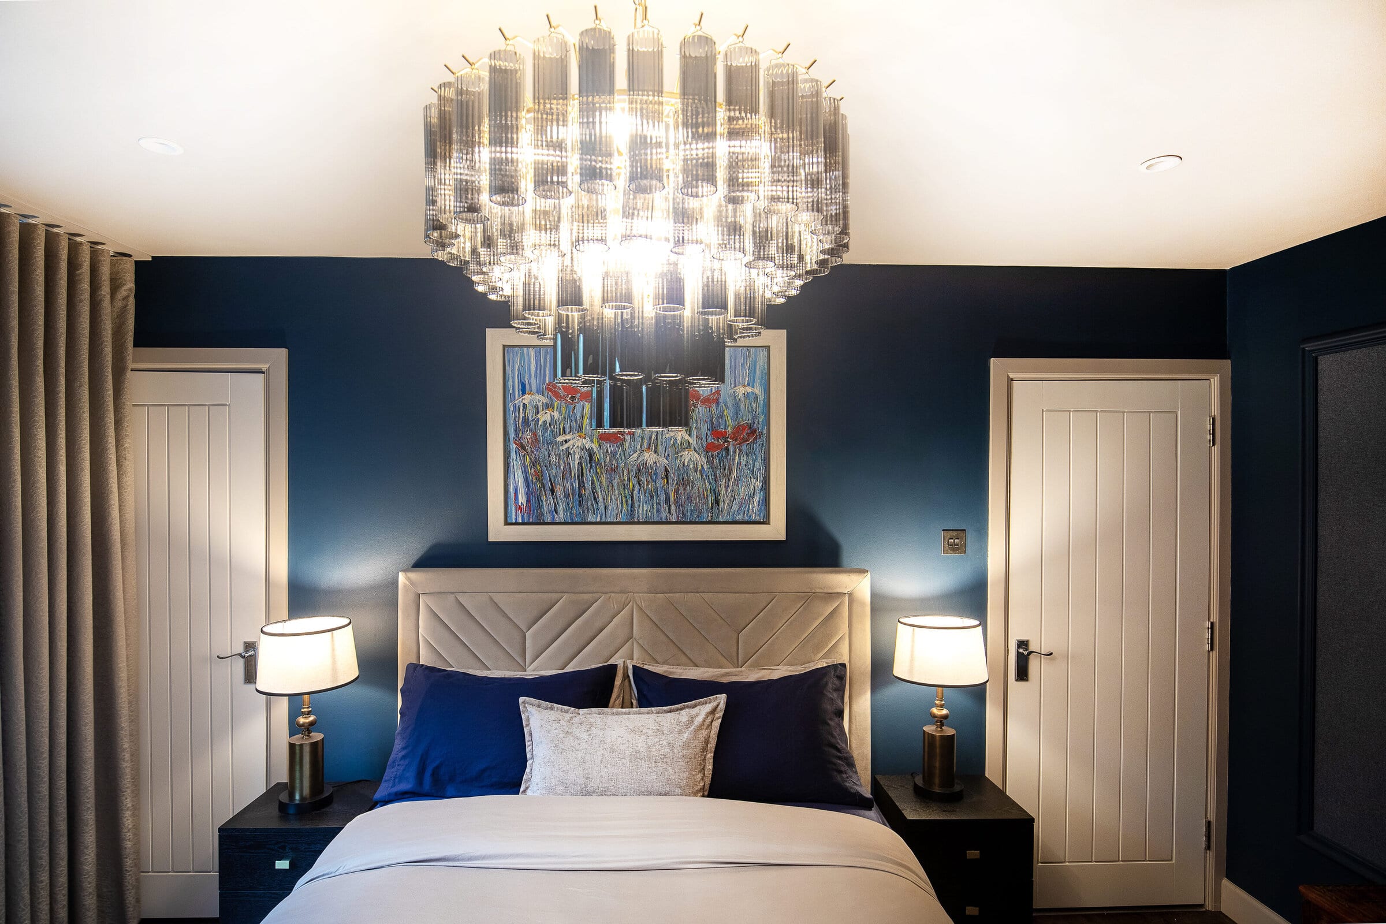
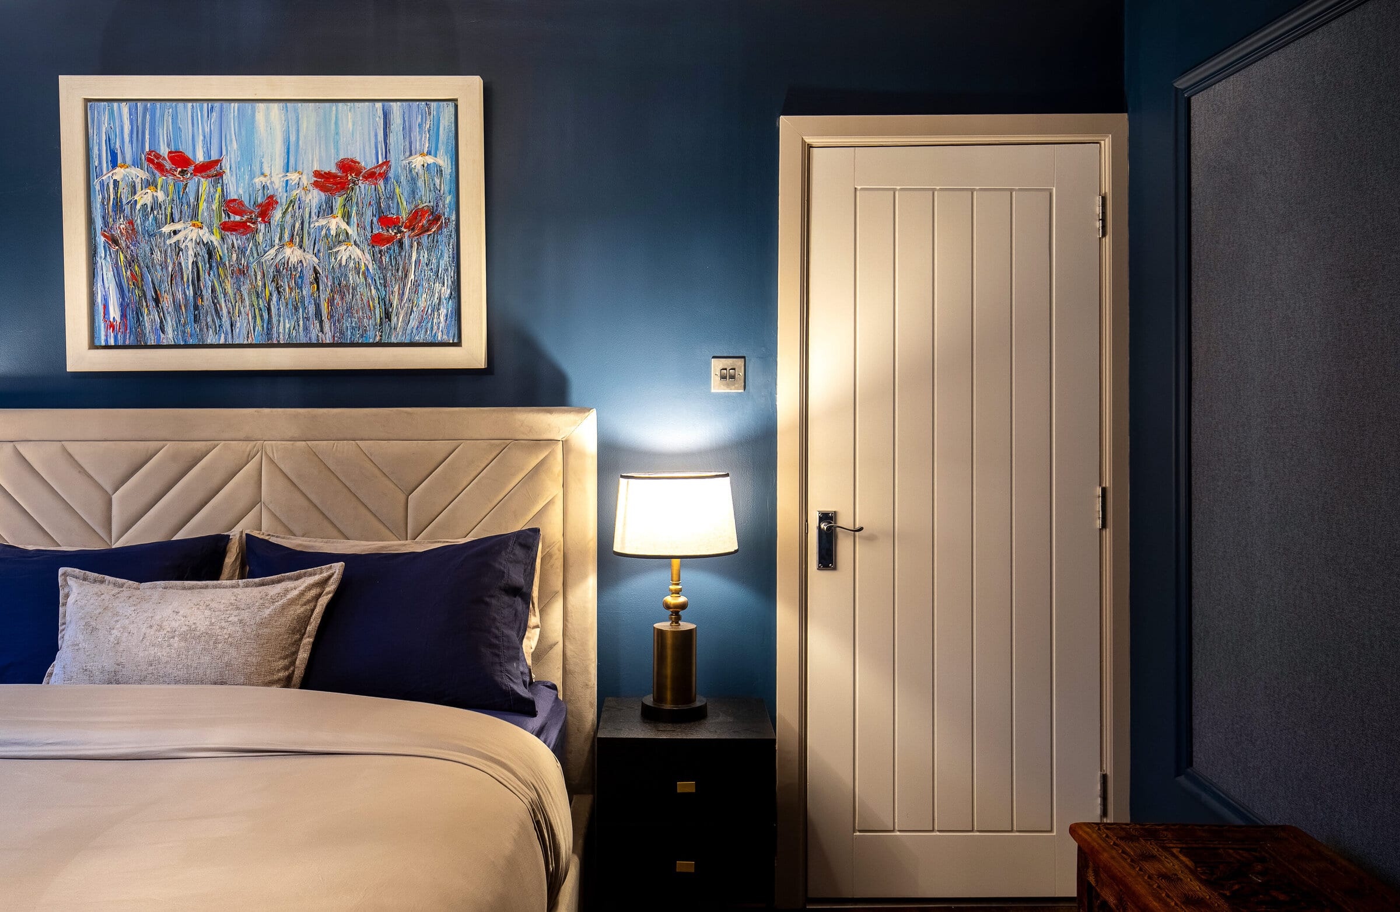
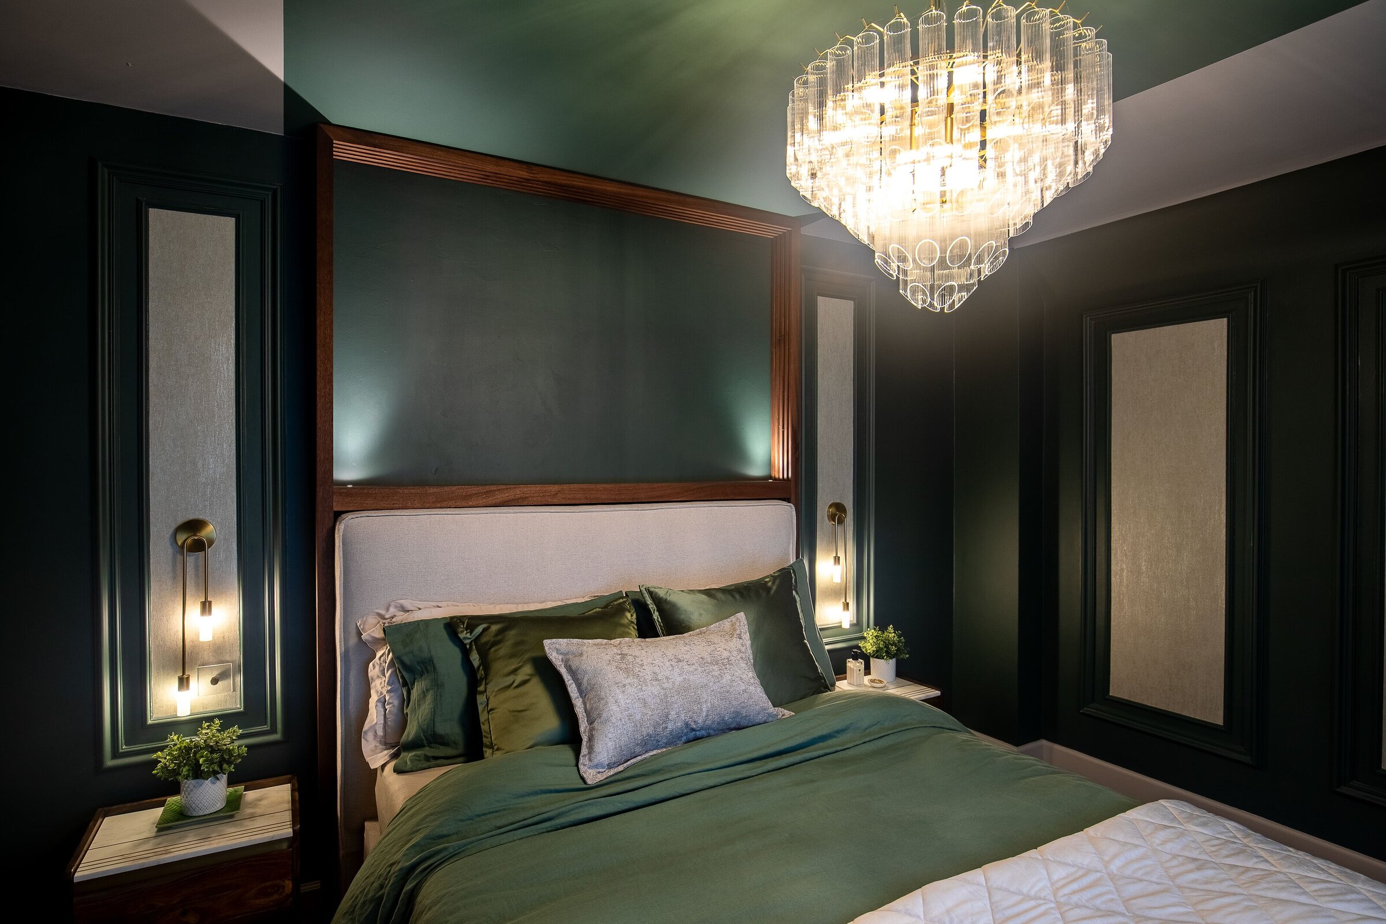
This home owner had finished renovating their ground floor before they approached White Lim. Busy with work and two children she was very time strapped but wanted their bedrooms to be cosy, comfortable and somewhere to relax and reflect.
The design was also led by practicality, with three dogs, a cat and a snake, this was a busy household, meaning flooring, the entrance and decor had to have longevity and practicality at the forefront.
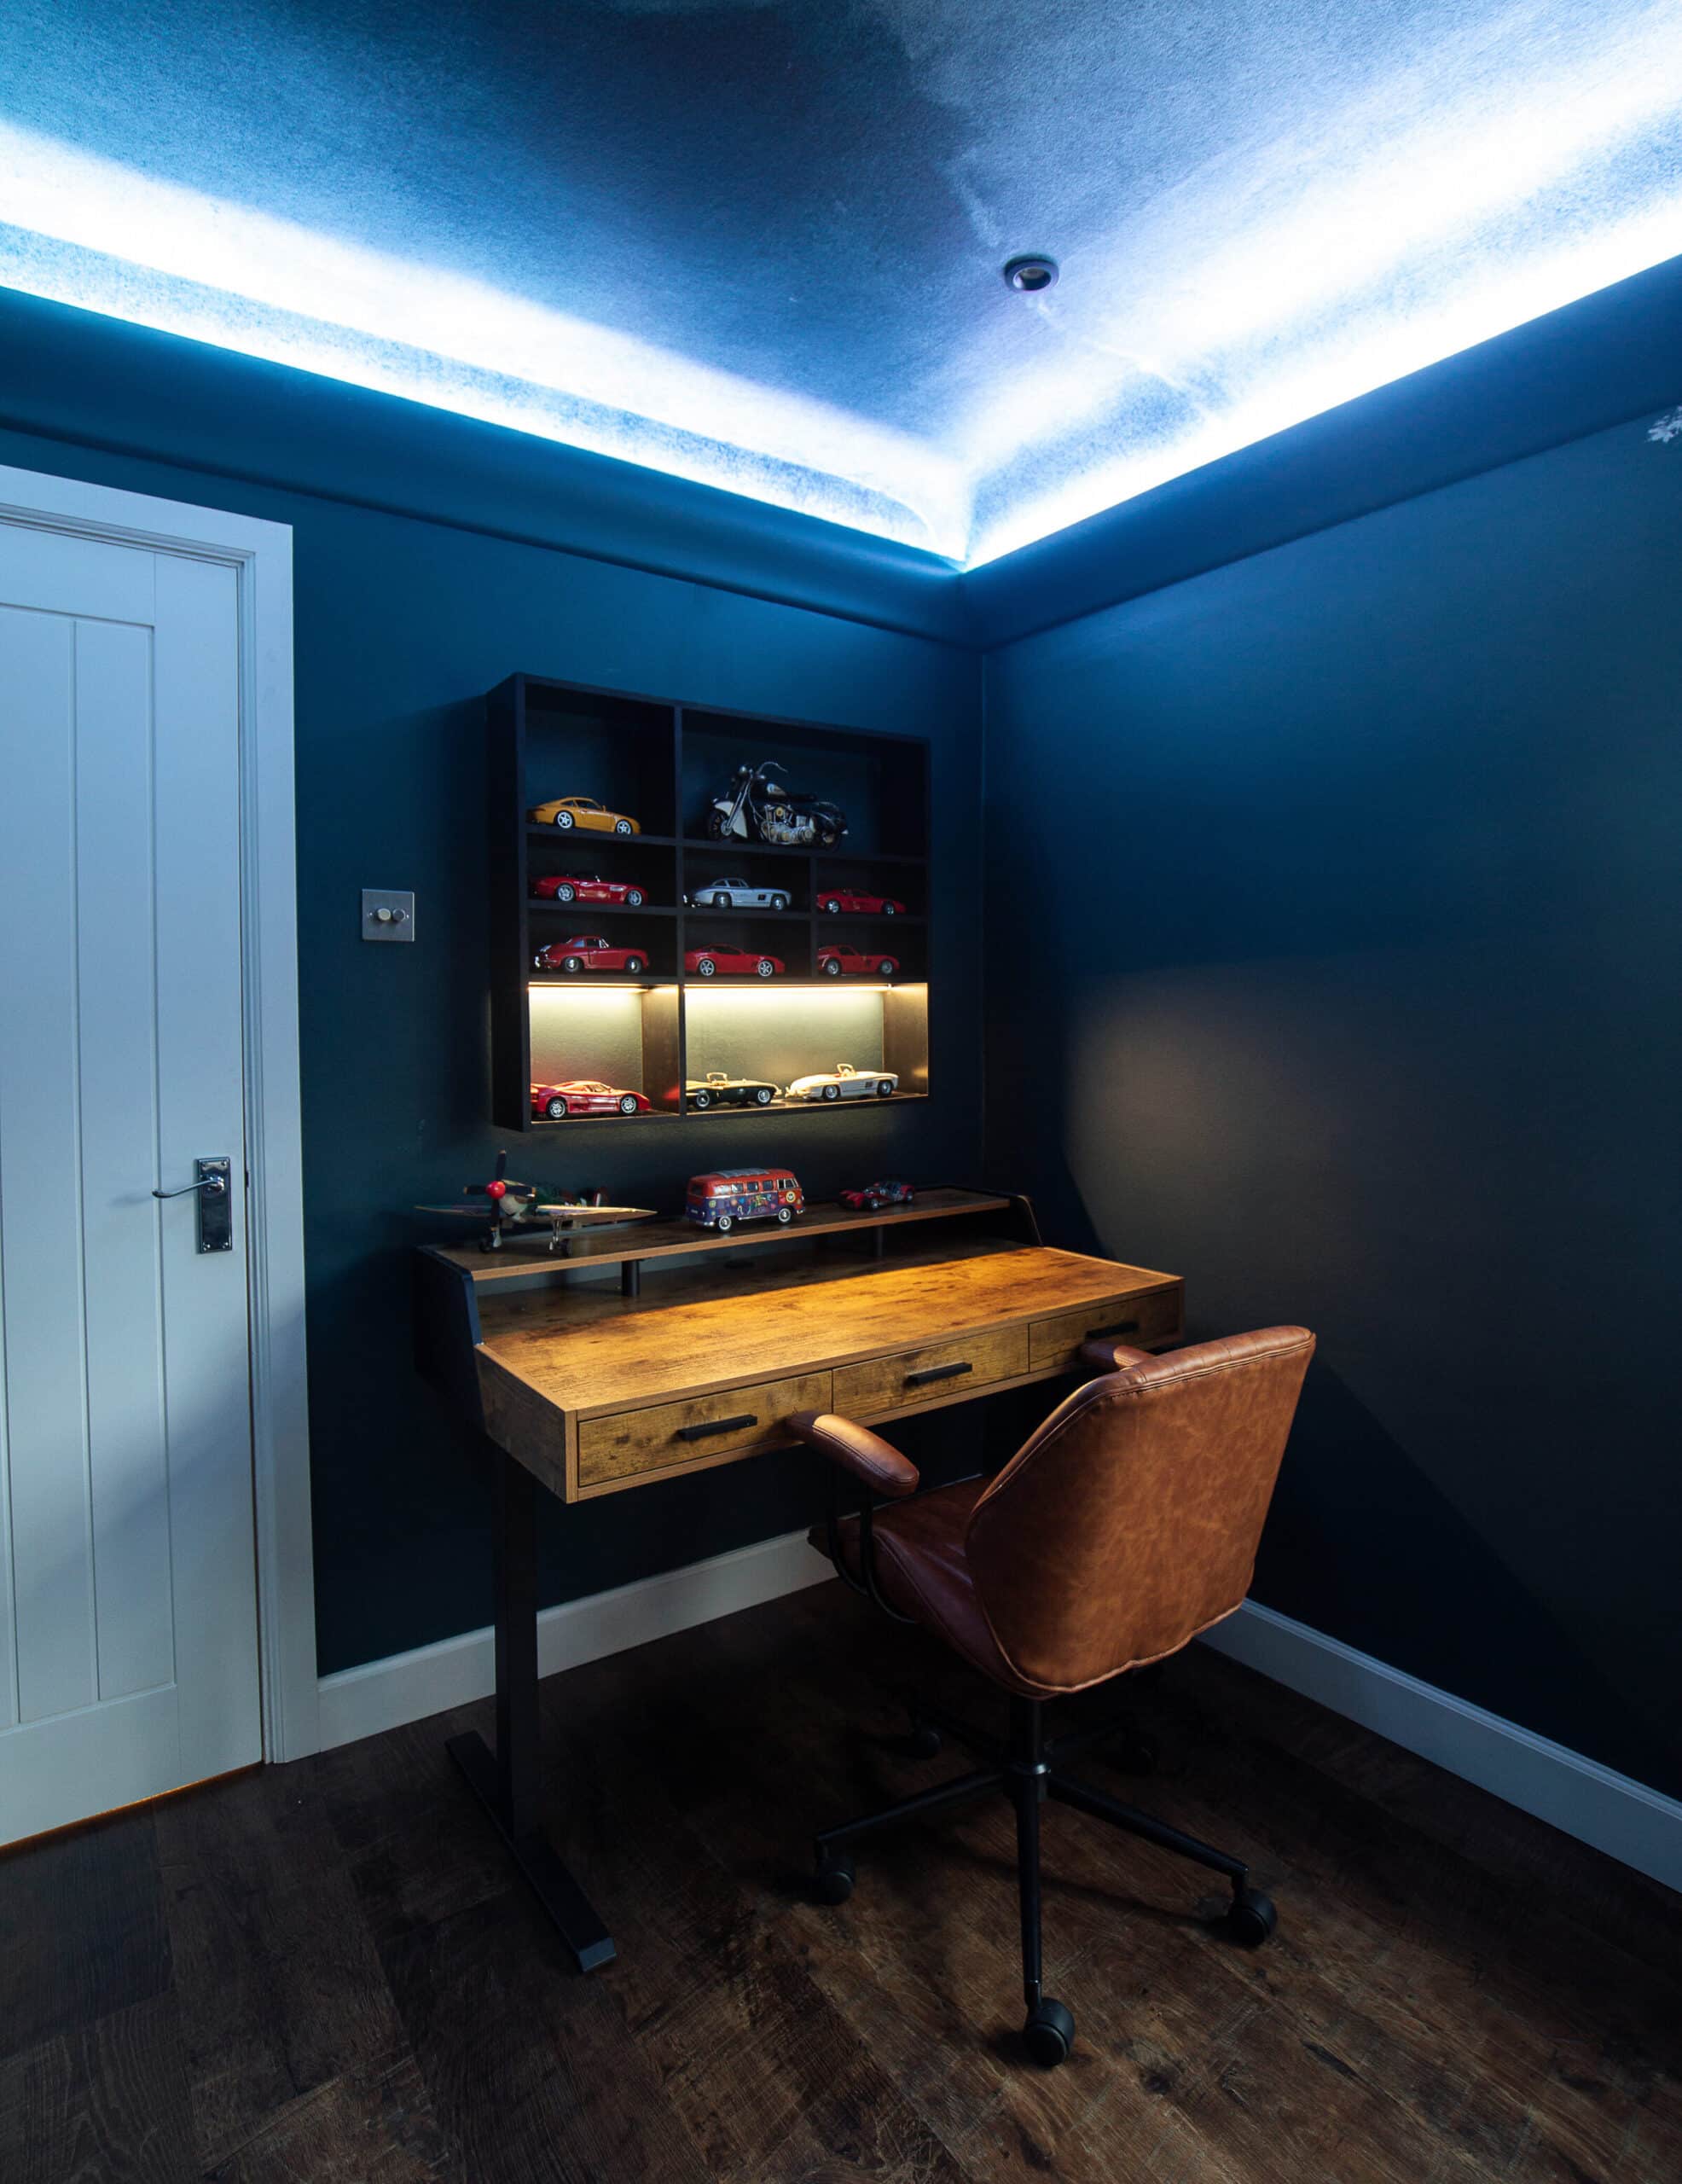
The client’s son was very passionate about having clouds on the ceiling of his room during the initial design consultation. I took this as a challenge but wanted to ensure the design was not literal and he would love it even as he grew into a teenager.
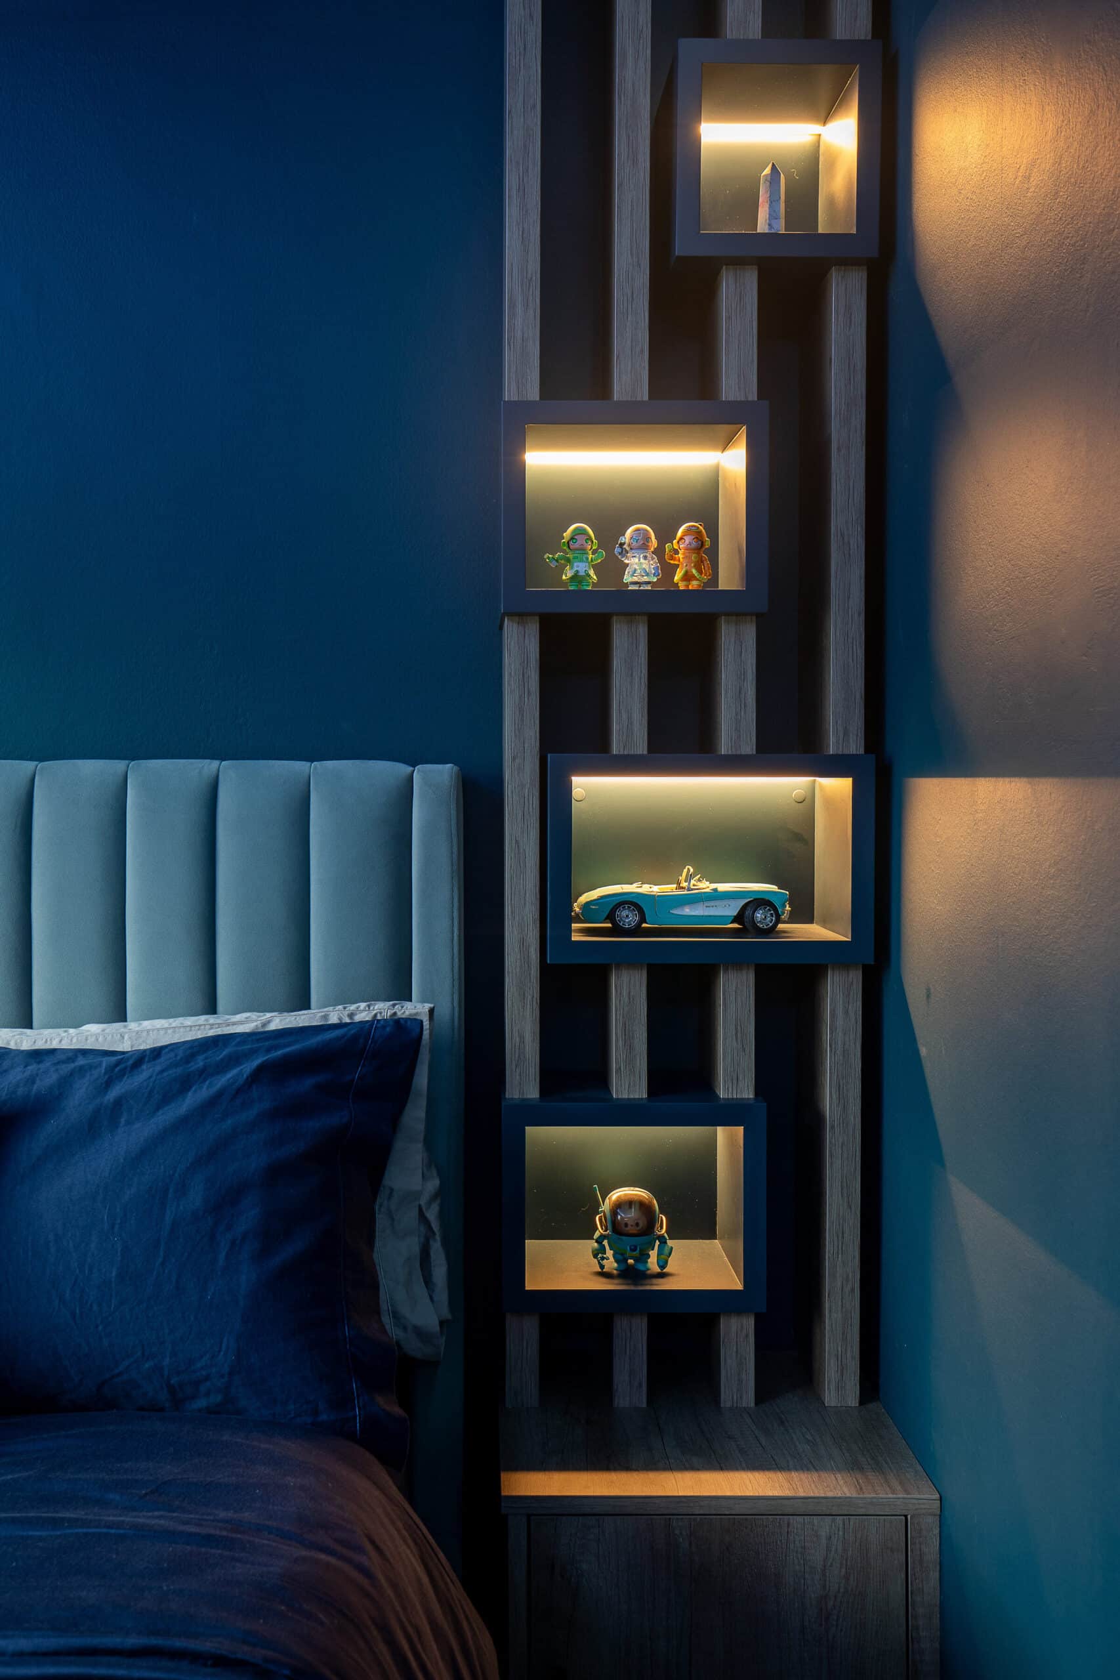
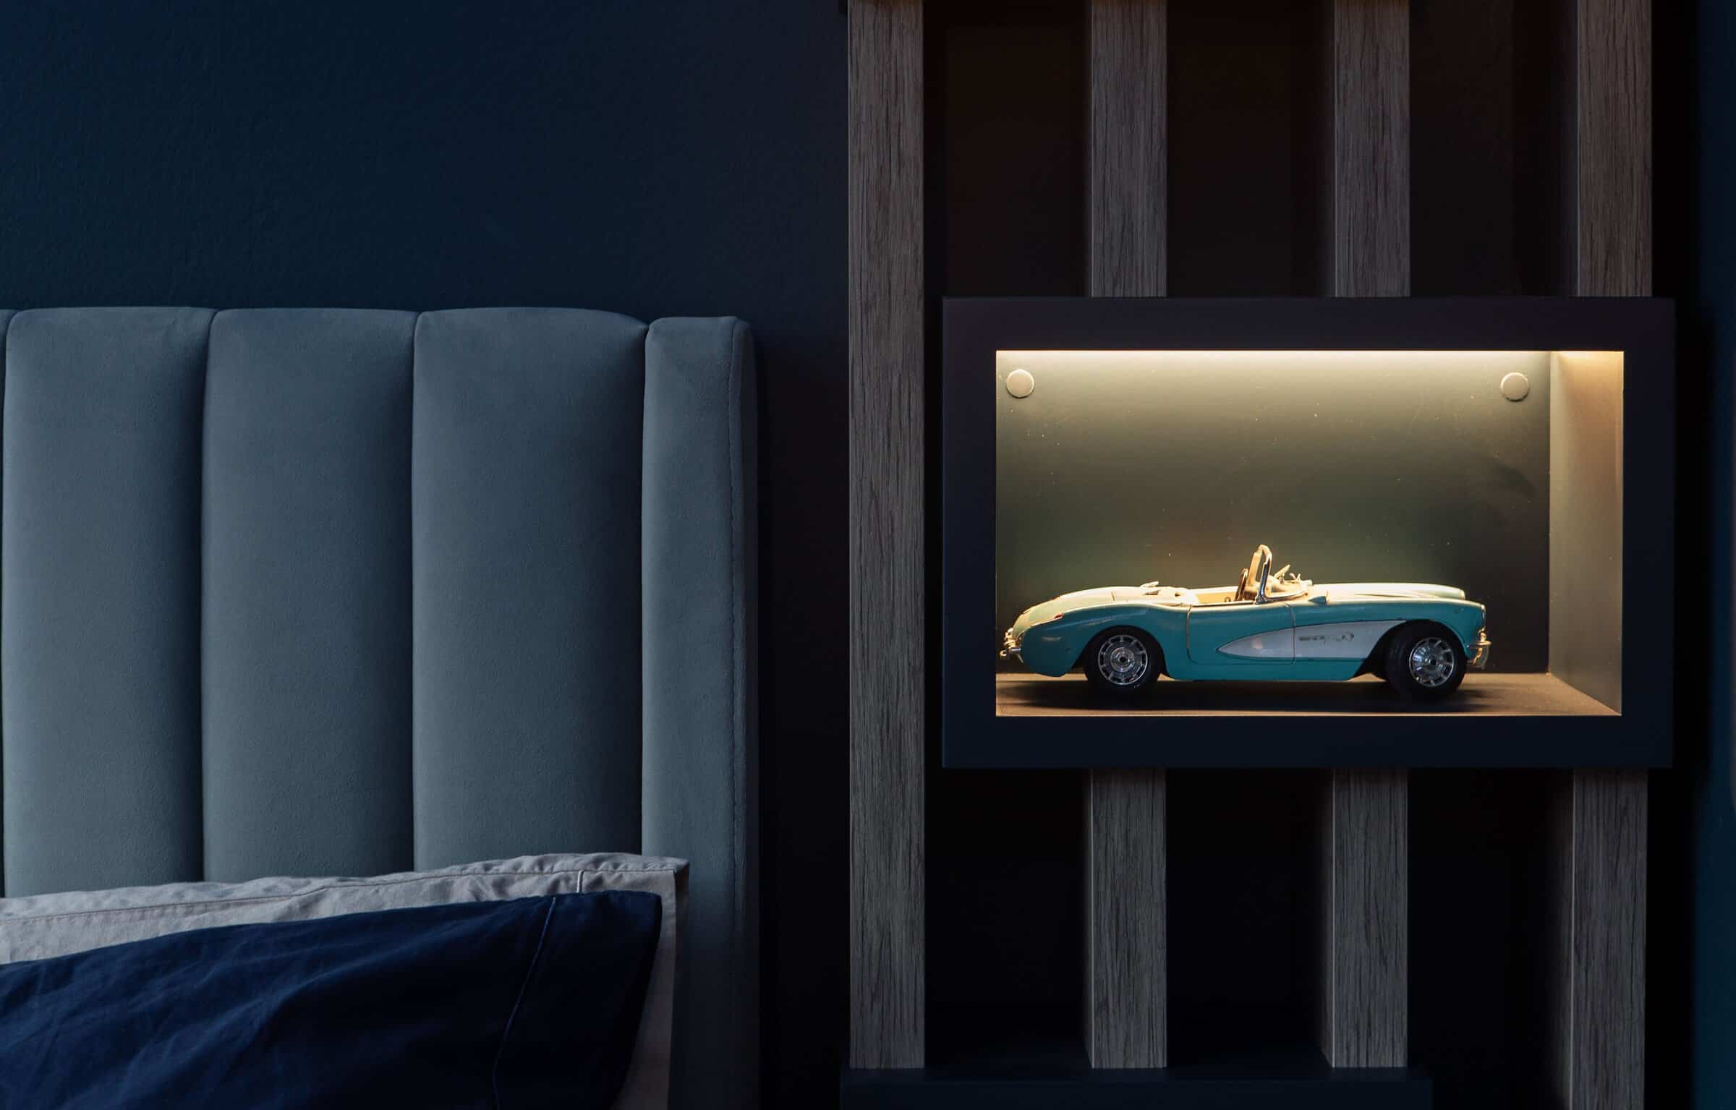
Another key focus that came through from our initial discussions was elements in the design to display family photos and precious items that held memories of the past. The guest bedroom joinery becomes a prominent area of these and reflection time, as well as areas in the children’s rooms for their selected items.
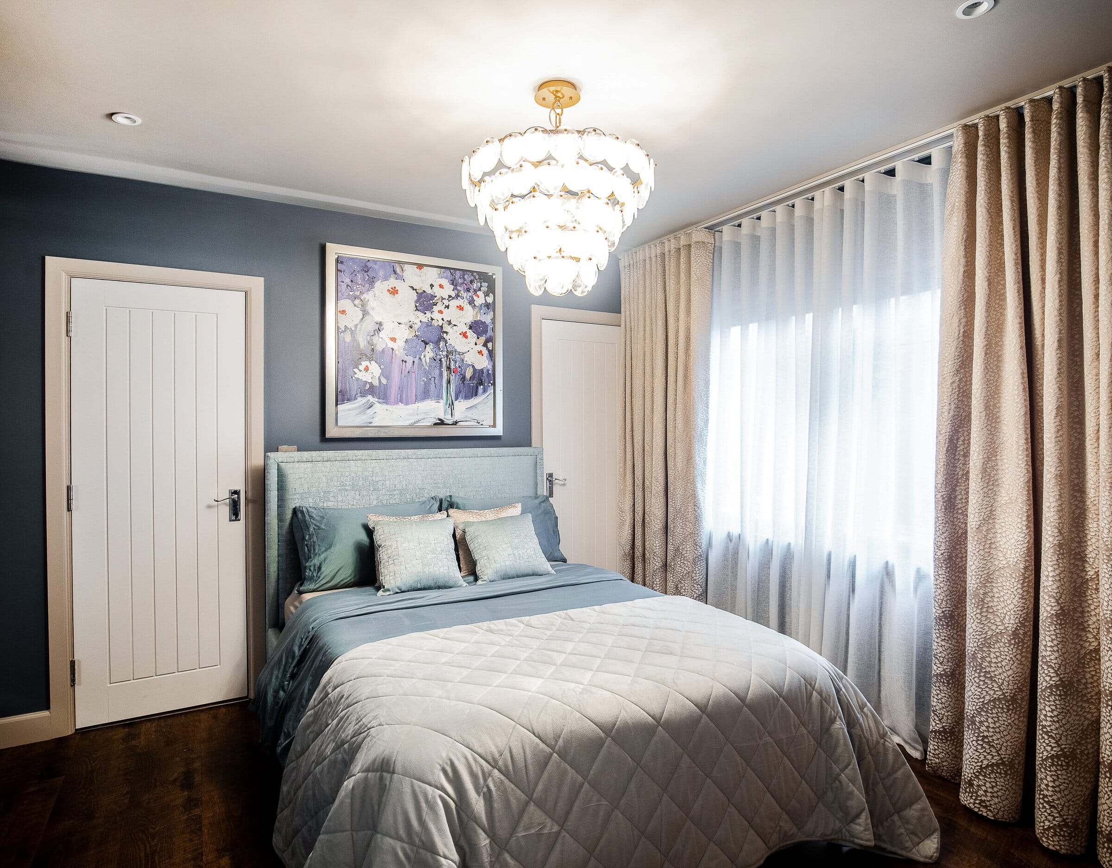
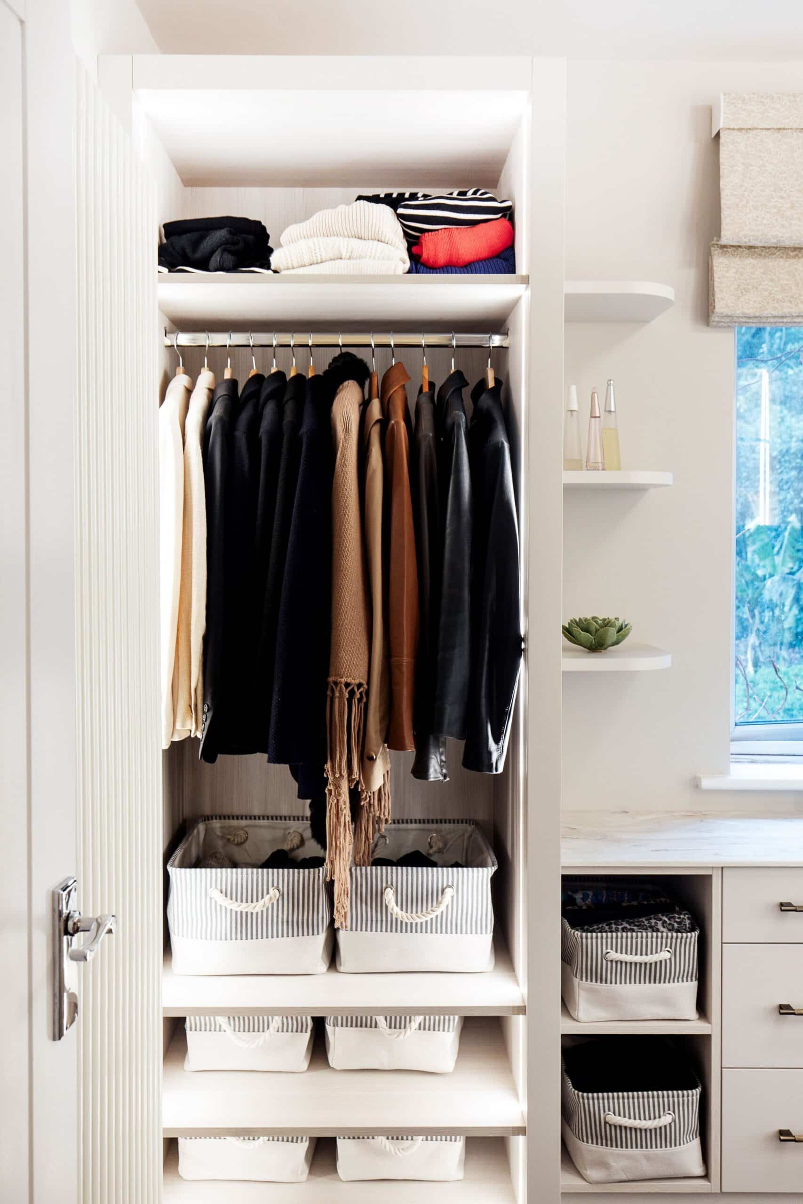
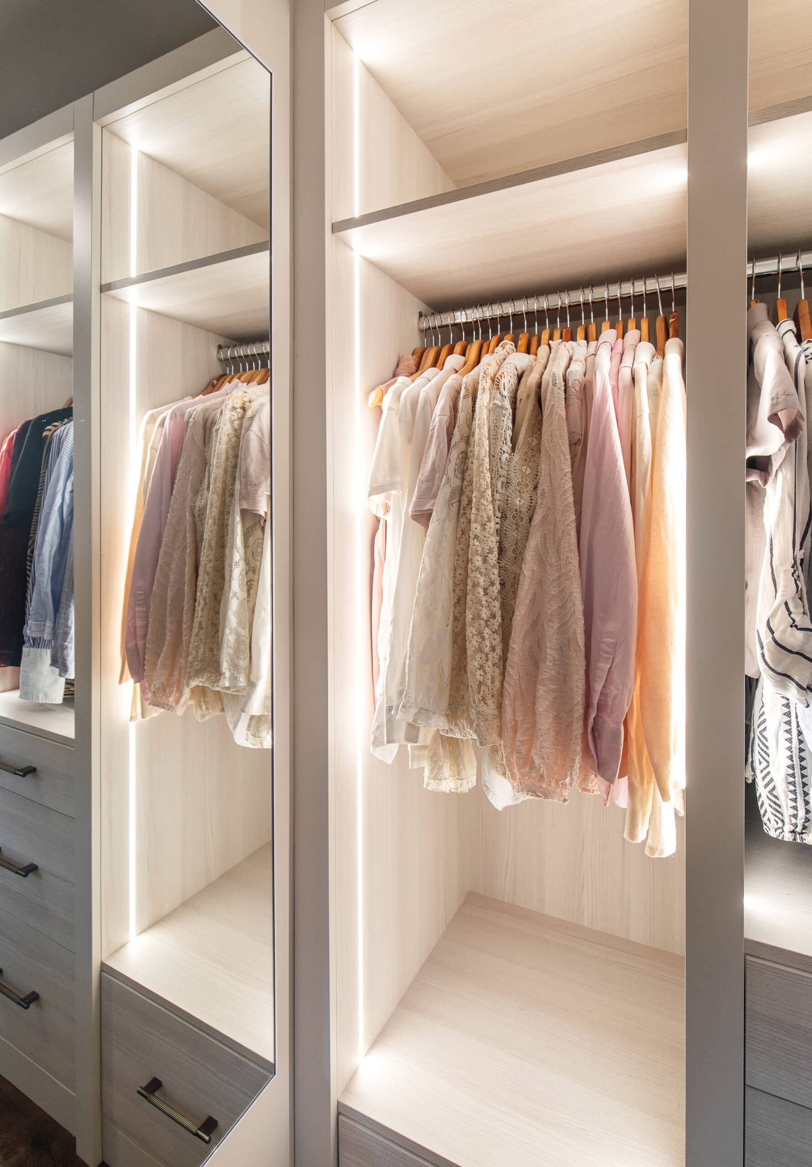
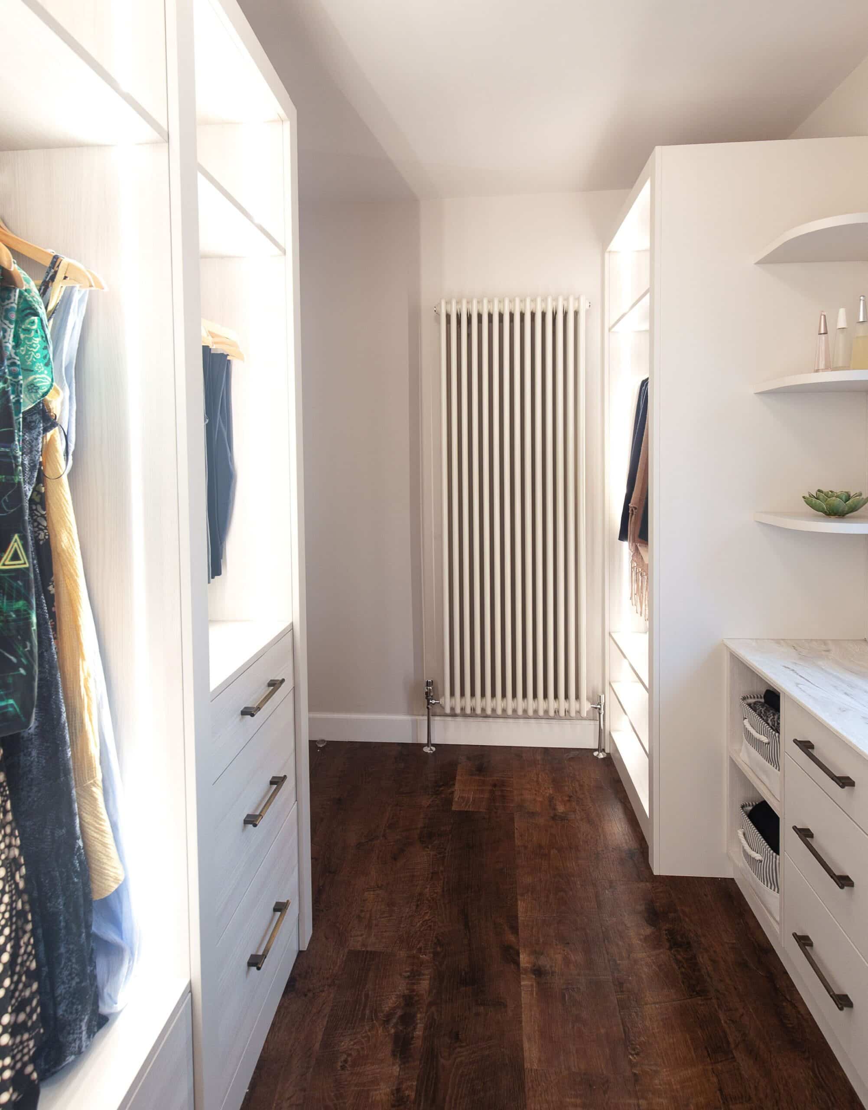
We discussed at length about the design direction of the entrance, stairway and upstairs rooms. It was decided that the small single bedroom was to be turned into a dressing room. As it was next to the client bedroom this side of the floor became her area to rest, relax and get ready for the day.

White Lime led the client through the full design, schedule and management service here. We acted as the main contractor as there was no building work.
Addressing the layout by blocking up an internal window and bedroom entrance, it also soon became apparent that there were damp issues, starting from a disrepaired roof. This was addressed before moving onto the interior work, where several ceilings needed repairing and plastering.
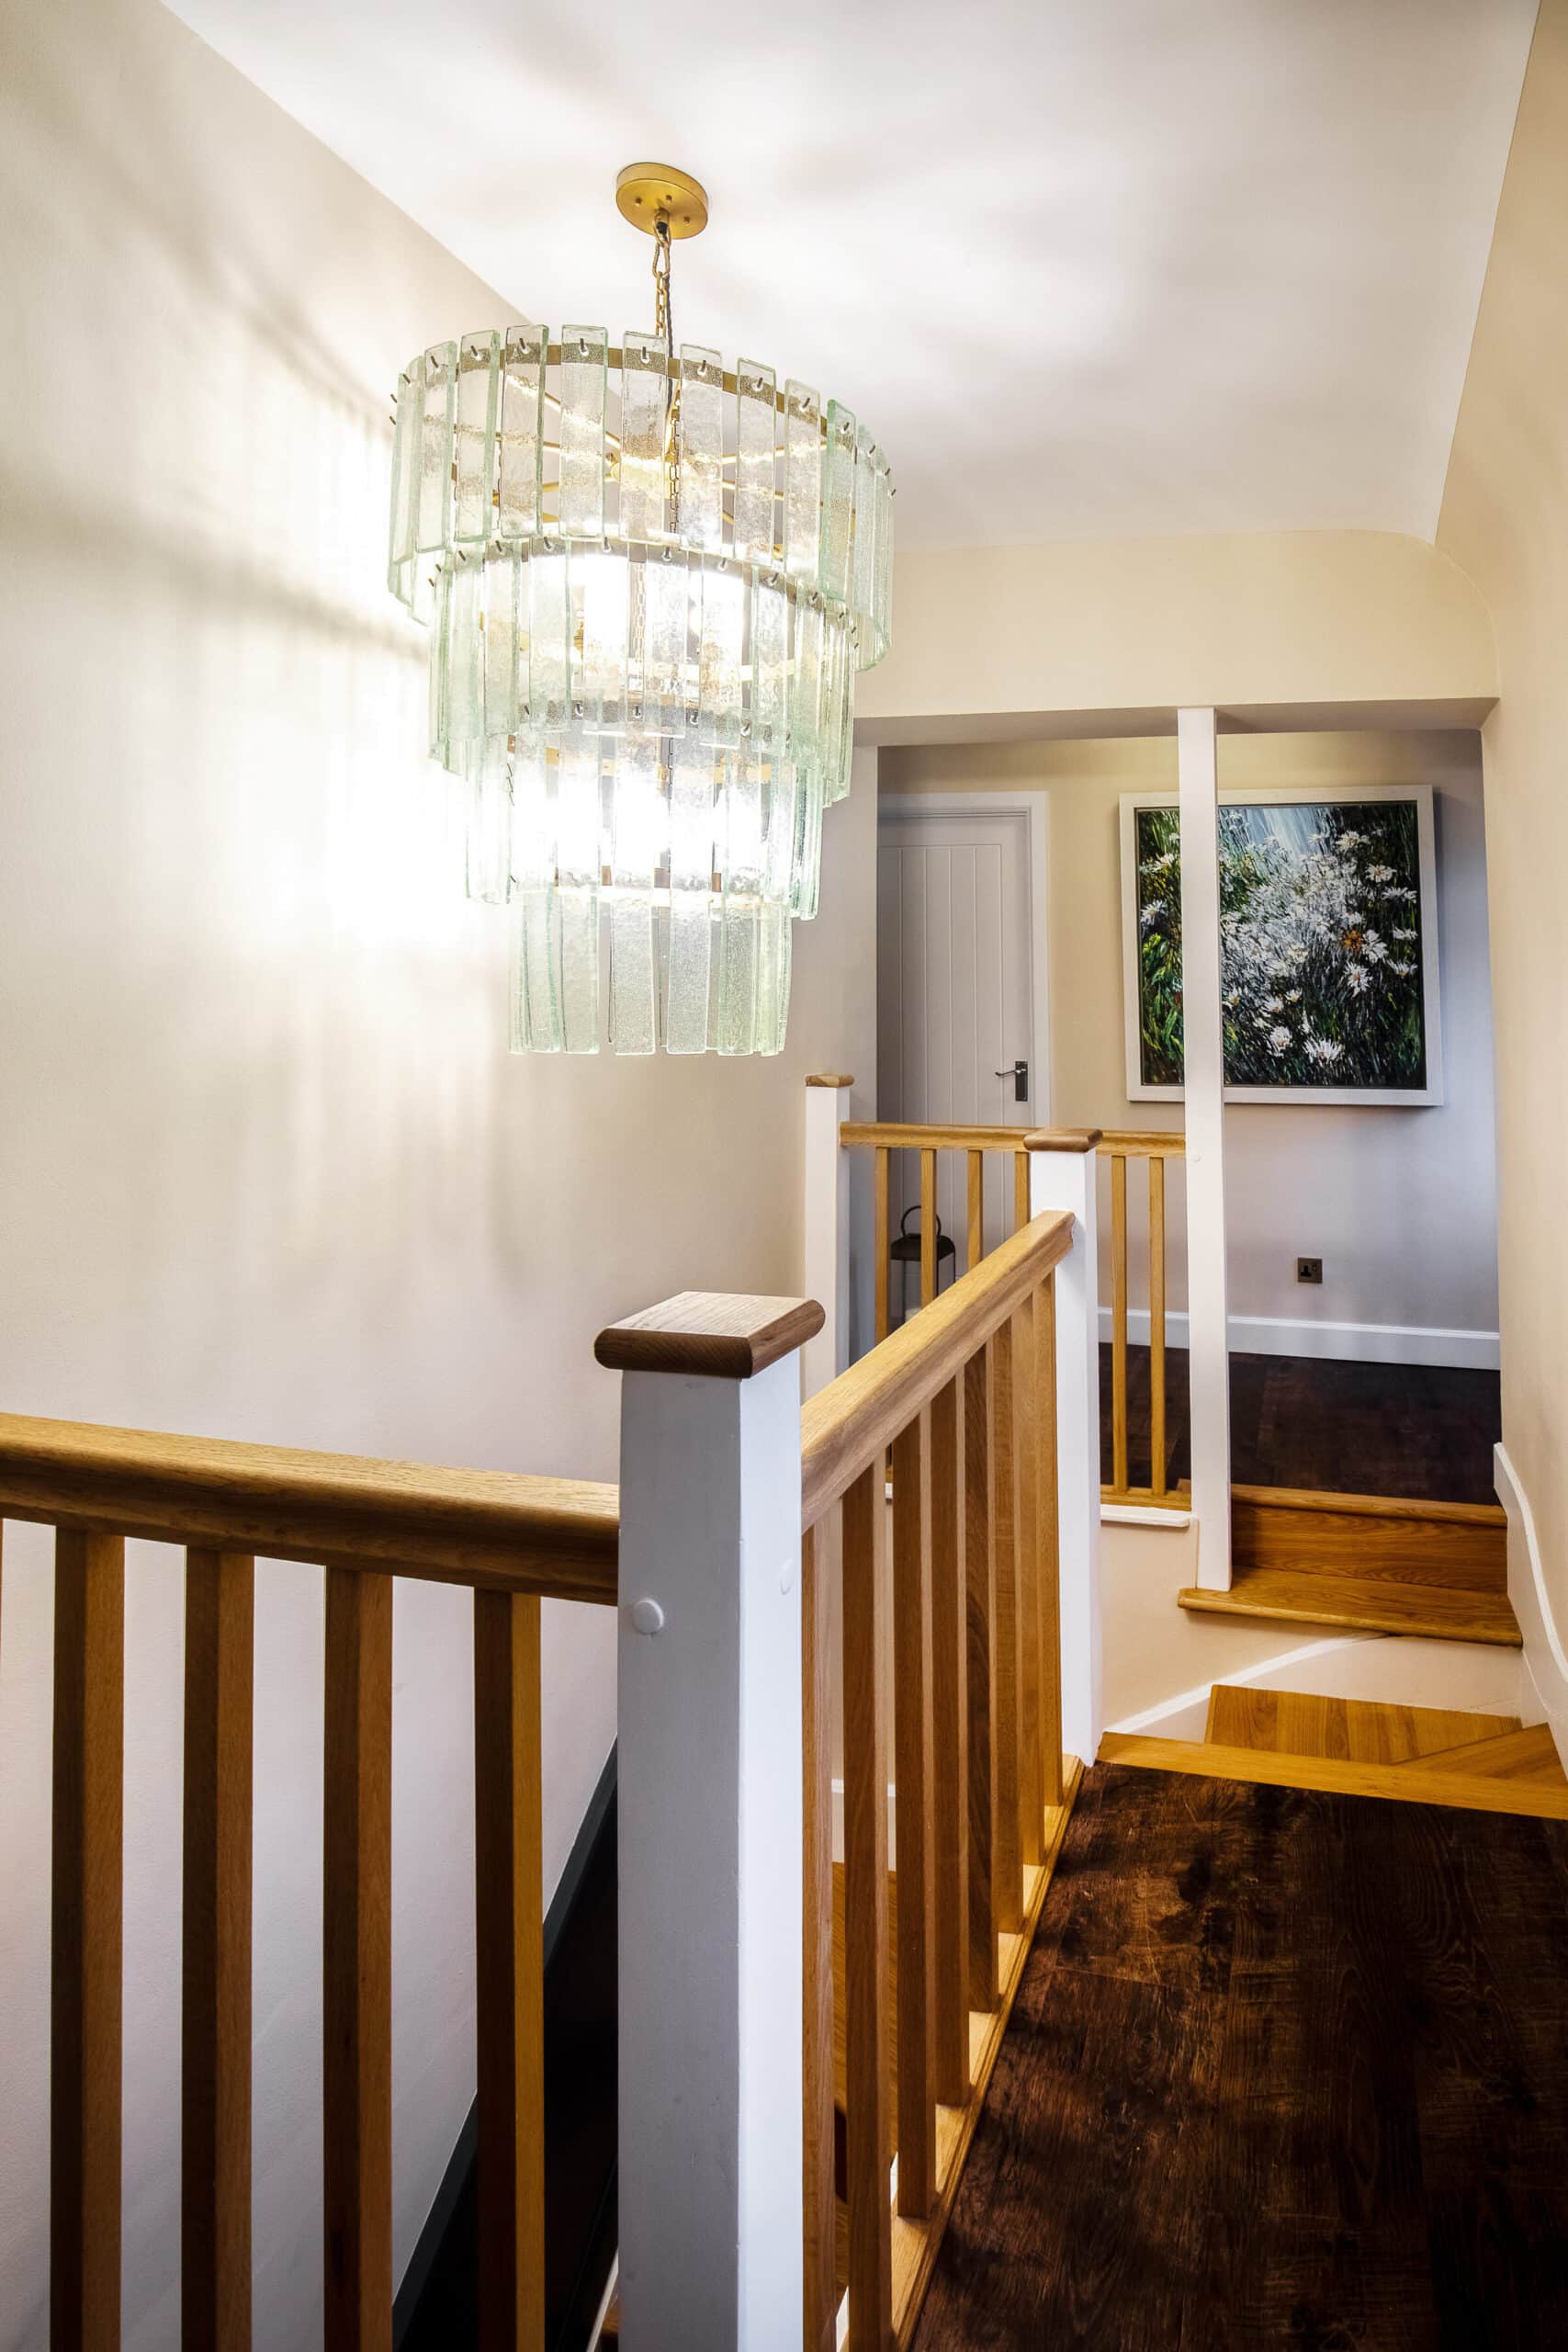
The entrance and stairway was fitted with oak flooring and new panelling in a dark tone to ensure warmth yet practicality for all family members.
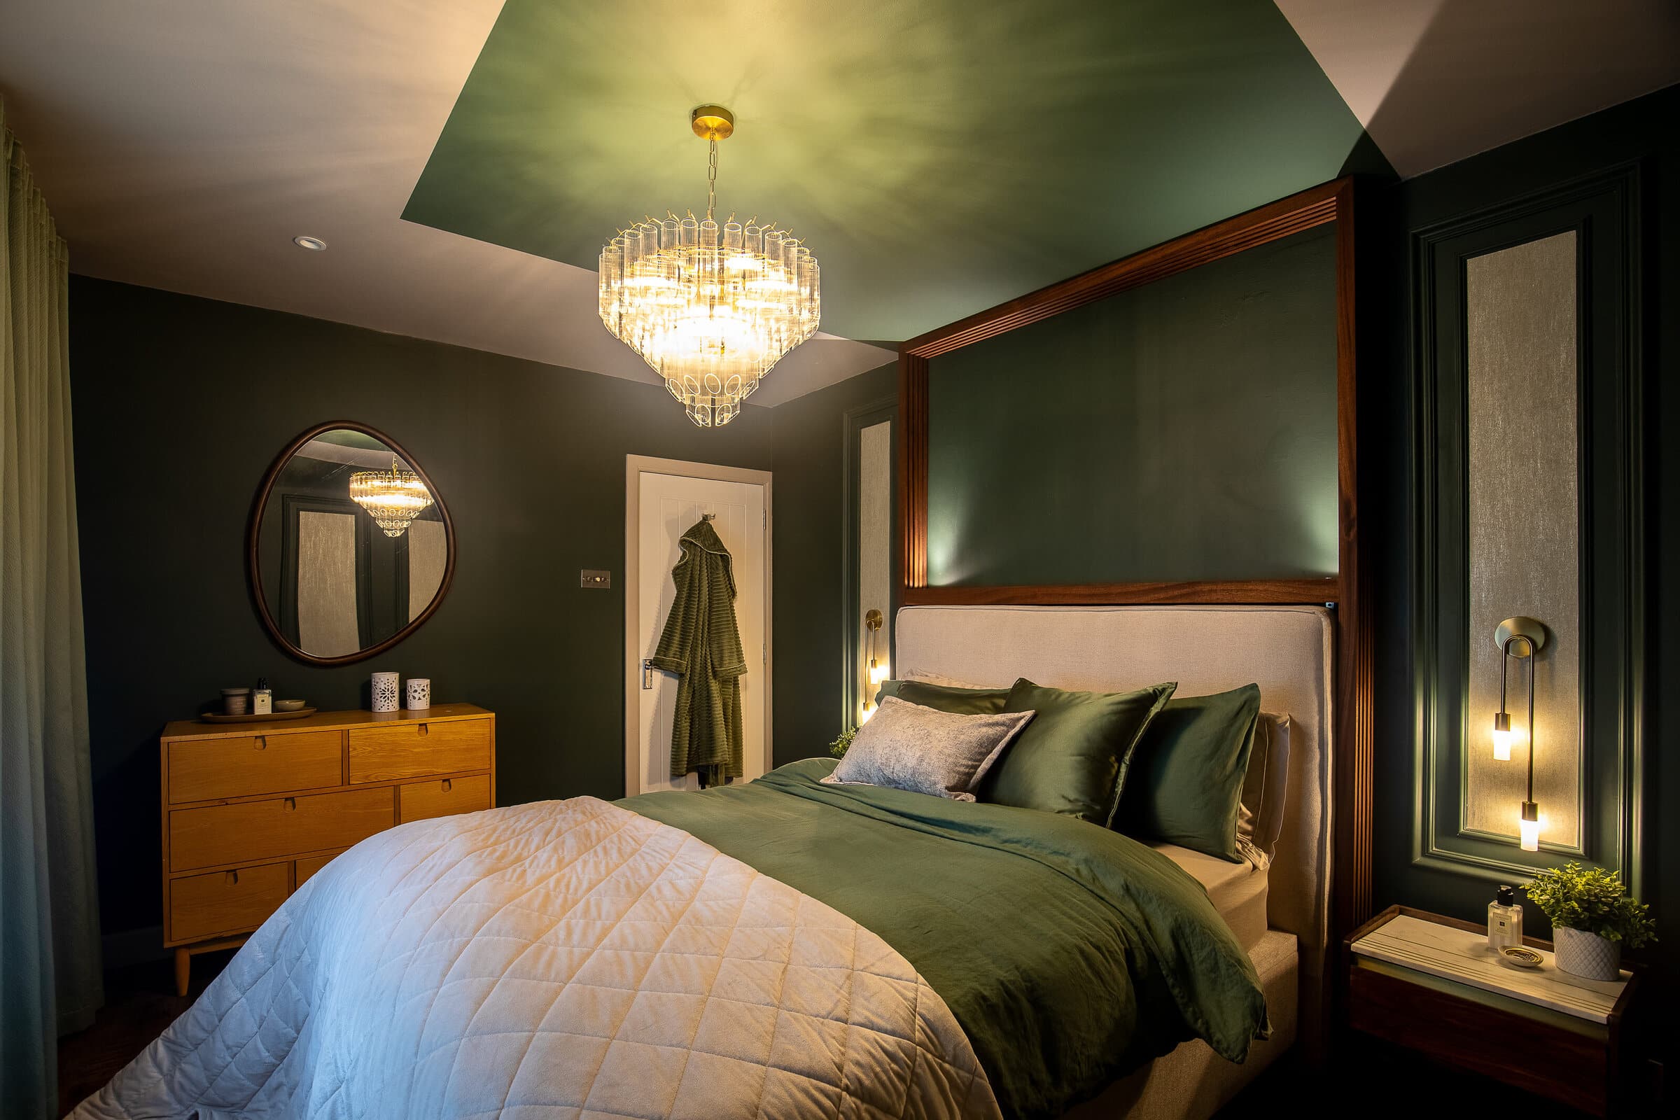
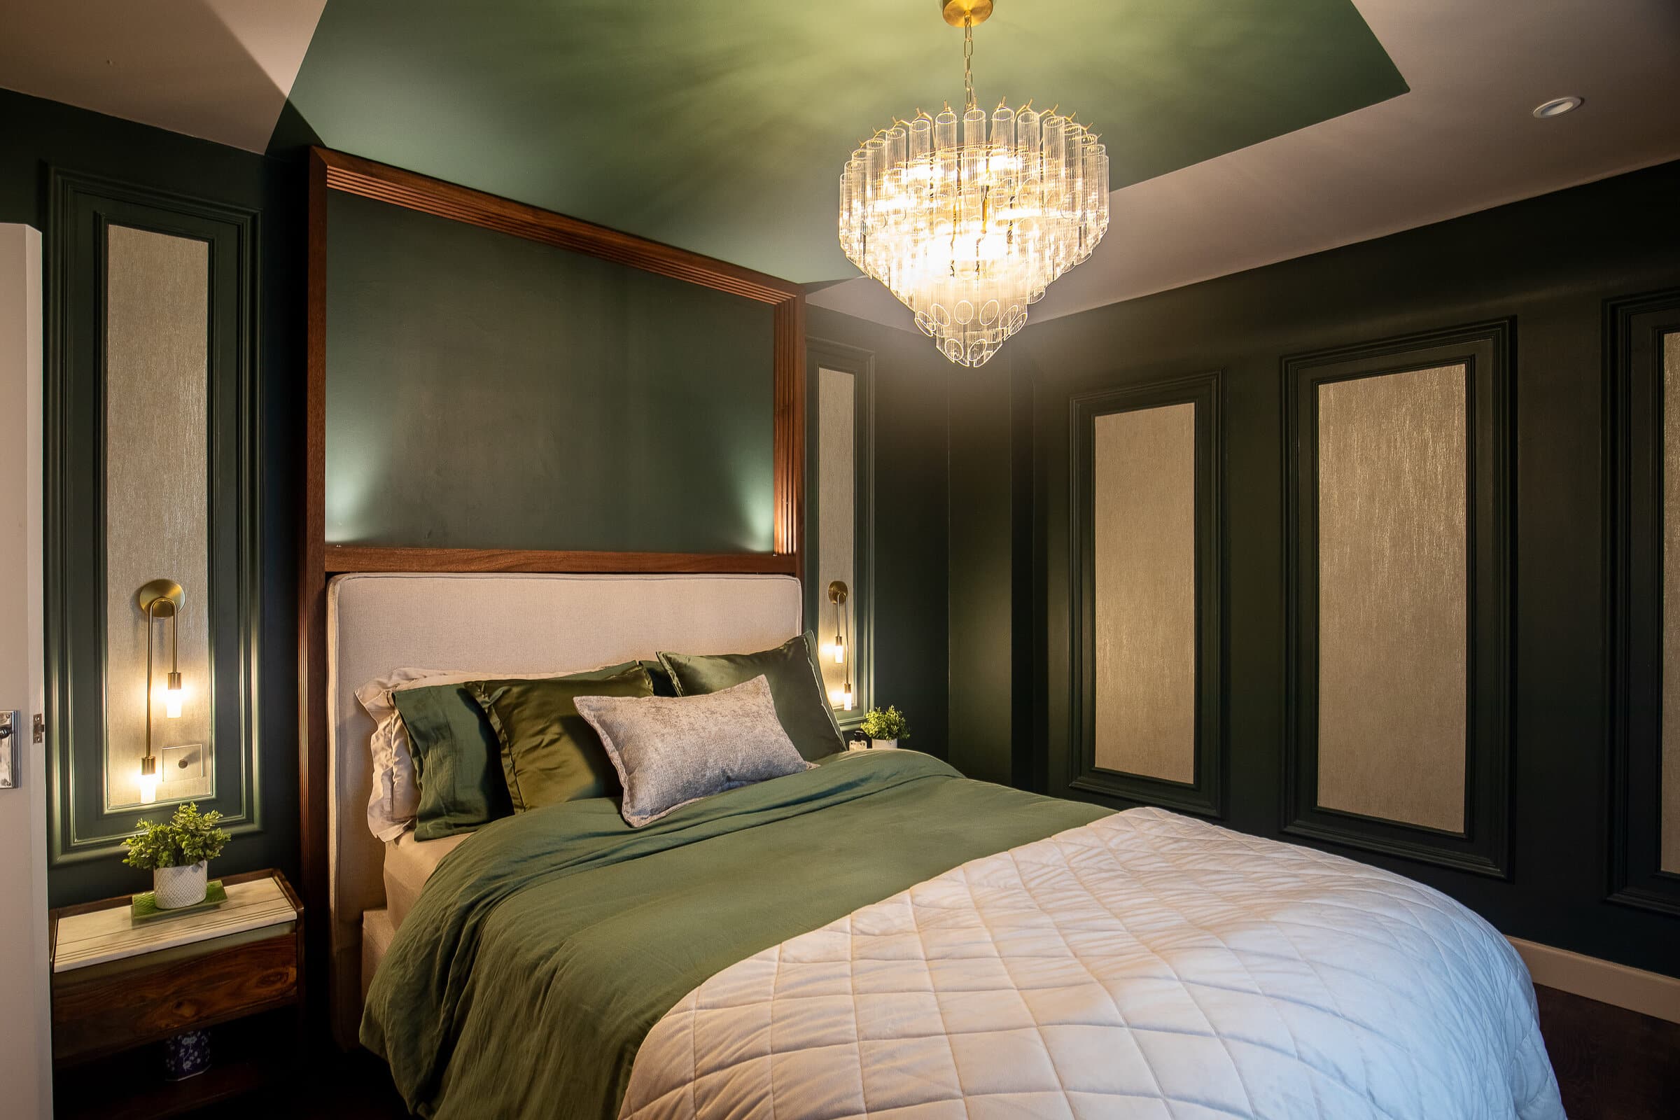
A full re-design and installation of the five rooms upstairs was completed, with each room having storage and display bespoke solutions. Lighting became a very prominent feature in each space for cosy, calm low level and high level options. Particularly with the green room bed frame structure and the son’s night sky feature ceiling.
A wide breadth of trades and contributors worked with us on this renovation project, we managed the whole process for the client, often meeting trades on site and overseeing work whilst she continued with her working day.
The children have rooms they contributed to the design of and are personal to them. Importantly the client also has a quiet space to relax in at the end of the busy working day. She now has a complete home and says ‘it’s absolutely beautiful and loves it.’
Select A Case Study To Explore