Following the purchase of this period property in Ascot, our client approached White Lime Interiors to help make the house feel distinctly her own. The focus was not on completely reinventing the property, but on respecting its existing character while introducing new elements that reflected our client’s personality, lifestyle and art collection.
We worked across a number of key spaces, carefully balancing original features with contemporary additions. Period flooring and traditional radiators were retained, while new bespoke joinery, decoration, window treatments and considered updates brought a fresh identity to the house.
Our client wanted to create a home that felt personal, welcoming and comfortable, while making better use of several of the existing spaces.
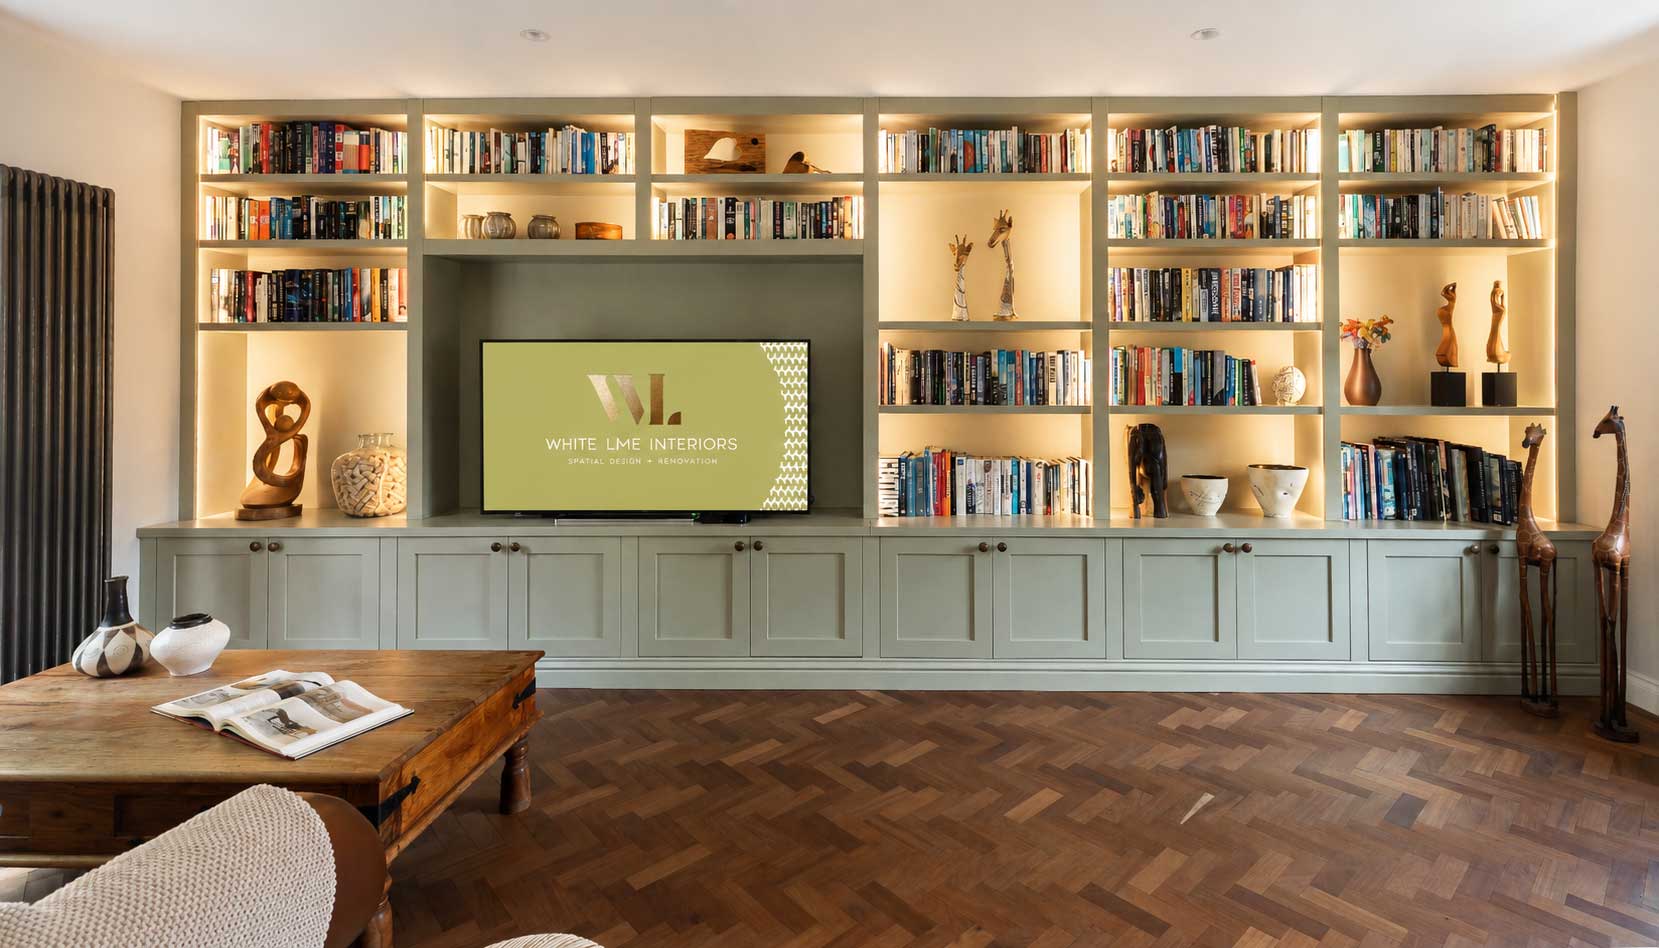
The study became a particular focus. A new layout allowed us to transform the room into a combined library and working space, with expansive bespoke joinery providing both practical storage and an opportunity to display books and treasured pieces from their travels.
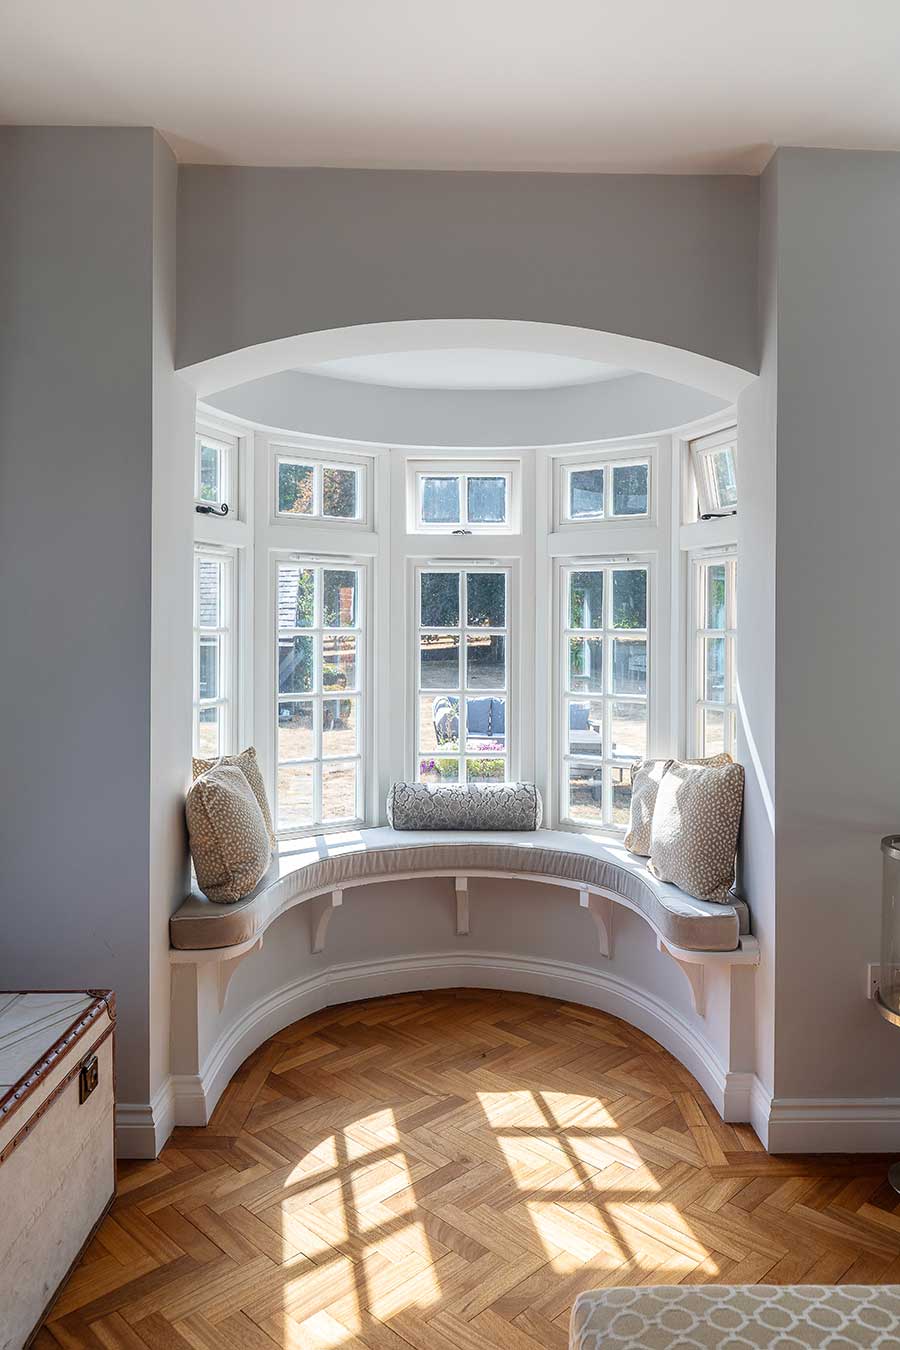
The sitting room required a softer approach, enhancing its beautiful proportions, bay window and outlook onto the garden while creating a cosy family room that could be enjoyed every day.
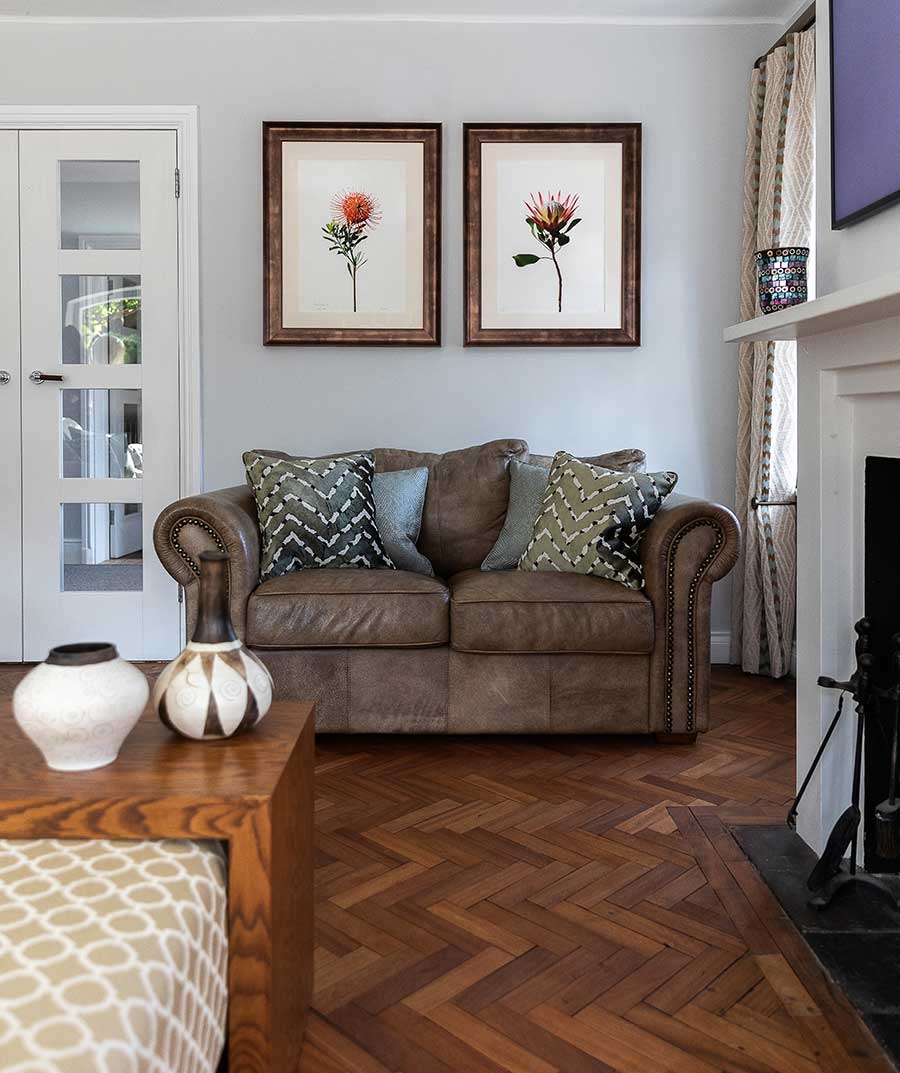
Throughout the project, we also worked closely with our client on her existing art collection, advising on placement and helping to select locations where individual works could be displayed to their best advantage and become part of the wider interior scheme.

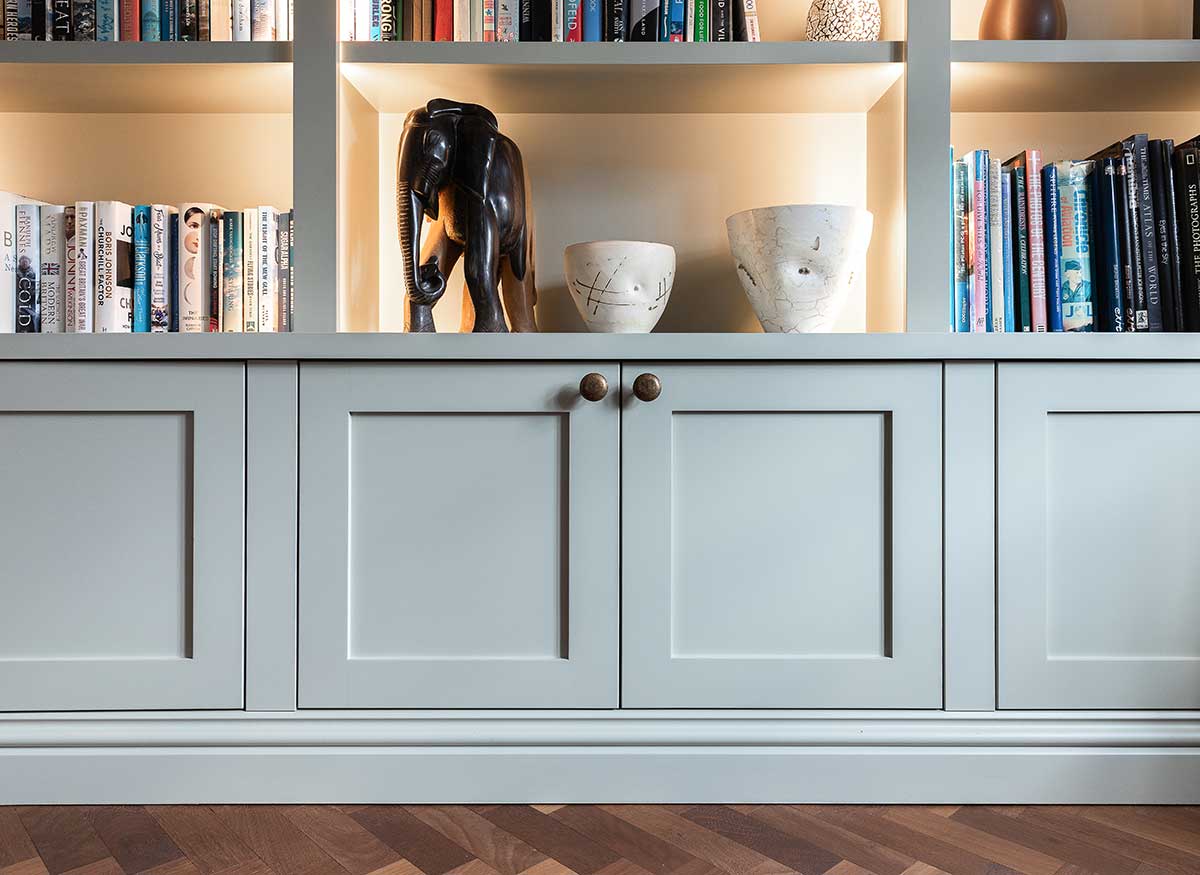
One of the most significant transformations was the new library and study. Working sympathetically with the existing period flooring and radiators, we designed a substantial bespoke display unit that gives the room a new sense of purpose and identity.
Its position was particularly important. The study is visible through glazed doors as you enter the house, making the new joinery an immediate focal point and creating a strong first impression on arrival. While visually striking, the cabinetry also provides the practical storage and display space required for the room to function successfully as both a library and study.
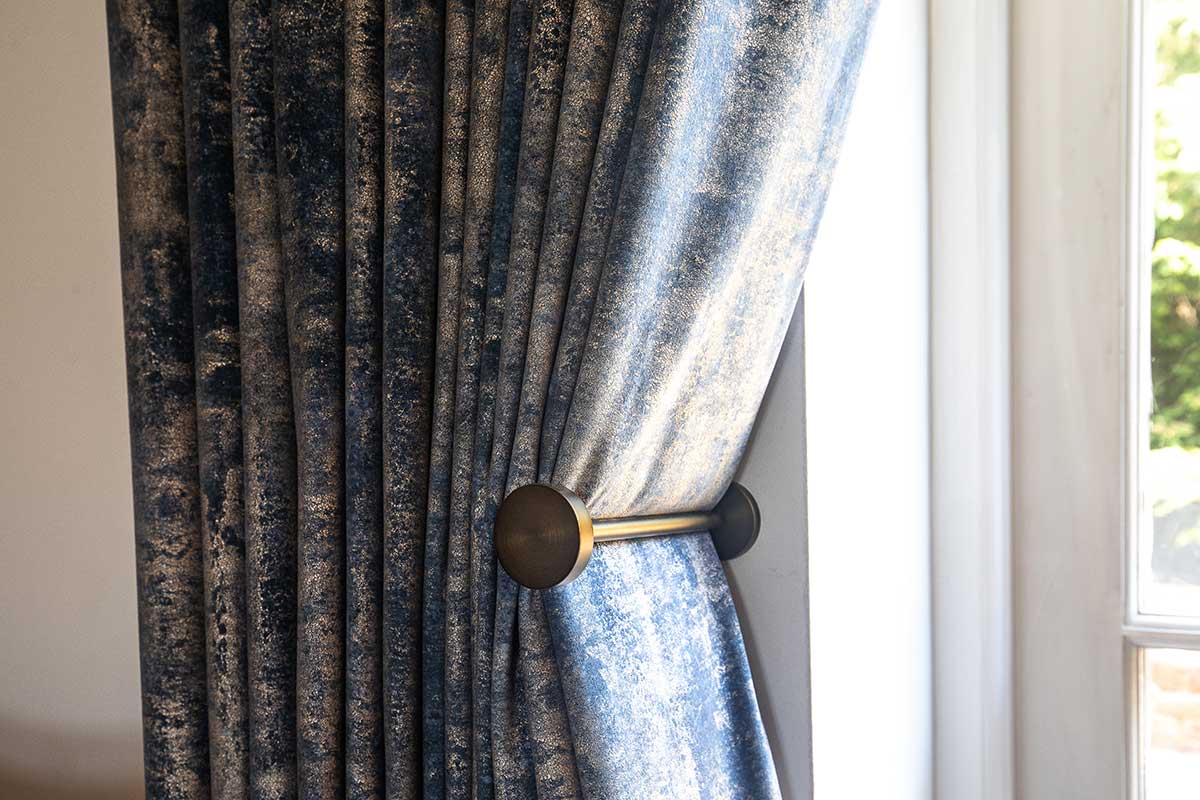
In the sitting room, we wanted to make the most of the existing bay window and its lovely connection to the garden. The less practical fireplace was replaced with a modern log burner, while the bay window seat was newly upholstered to create an inviting place to sit and enjoy the outlook. New decoration and window dressings brought the elements together, resulting in a warmer, more comfortable family room without losing the character of the property.
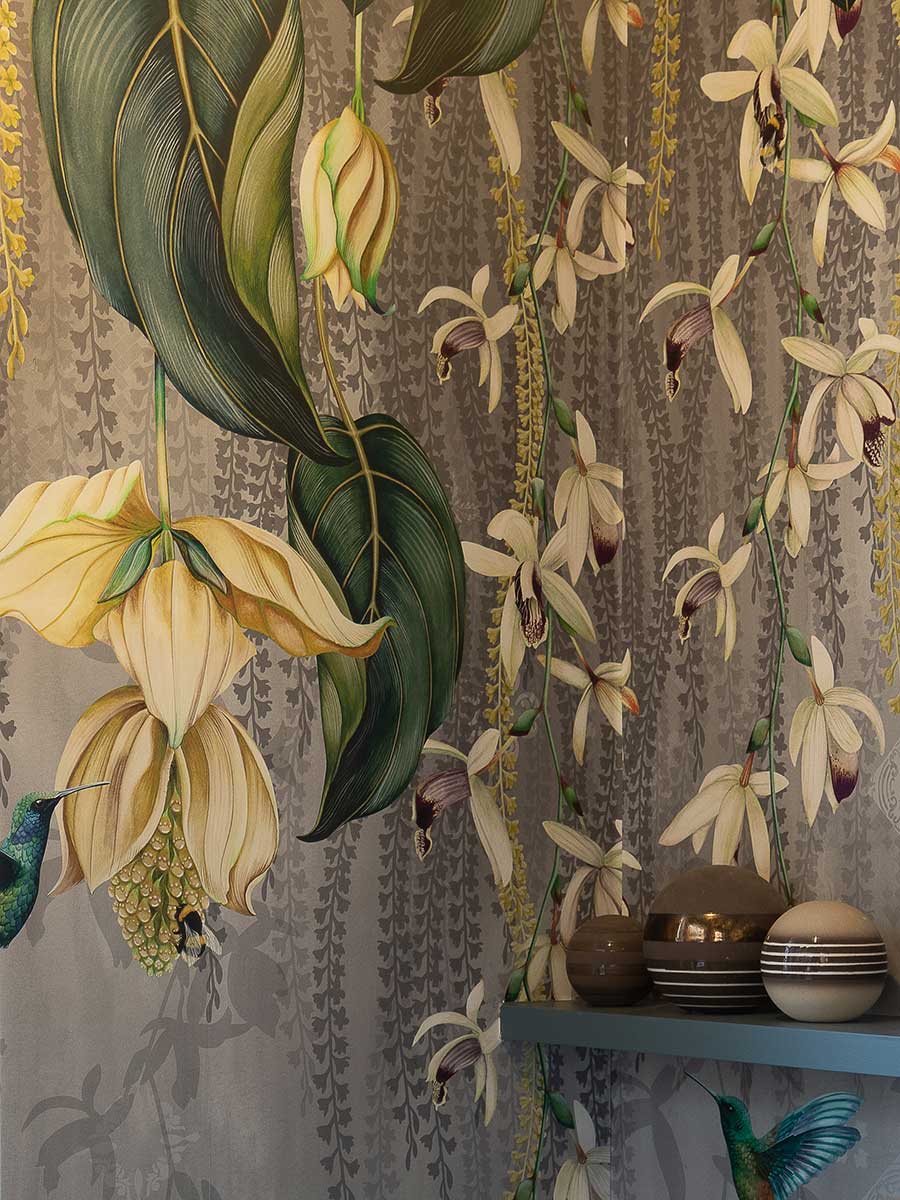
The downstairs cloakroom offered an opportunity to take a more playful approach. Bold wallpaper gives this smaller space an unexpected sense of drama, creating a memorable room and a talking point for guests.
Beyond these principal rooms, the wider project included new handmade timber windows, a new carport and the refreshing of other areas throughout the property. Each intervention was considered as part of the overall home, ensuring that new additions sat comfortably alongside its period features.
This Ascot project was about finding the balance between respecting an established property’s character and allowing its new owner to put her own stamp on it.
From the statement library joinery and relaxed sitting room to the bold cloakroom and carefully positioned artwork, the finished spaces feel individual without appearing over-designed. Existing features, new craftsmanship, colour, pattern and our client’s own collection have come together to create a warm and characterful family home that feels very much her own.
“We are so pleased with the service offered by White lime Interiors. Katy is so talented.”
Vana- Ascot
Select A Case Study To Explore